
S.01
Residential Drafting
Permit-ready CAD sets — floor plans, sections, elevations, and construction details produced to local code.
- Floor plans
- Elevations
- Permit packages
Every project begins as a measured drawing — clean linework, tolerances, dimensions. We pull that line back into the world as a tactile, photoreal scene so you can walk the home long before the foundation is poured.
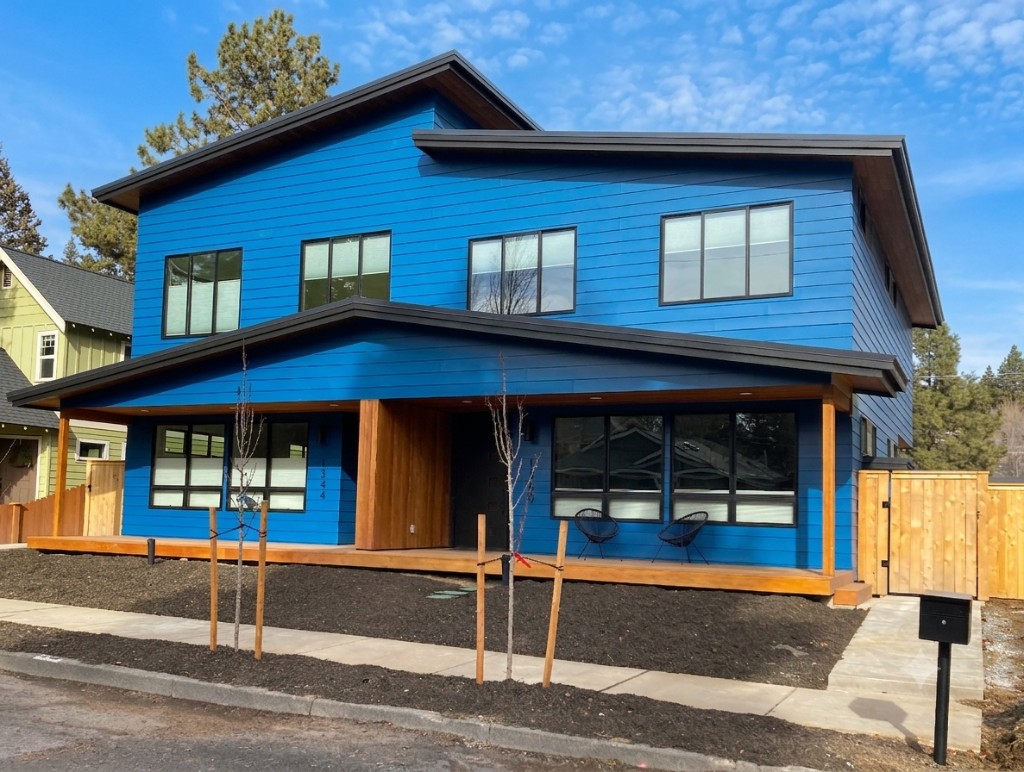
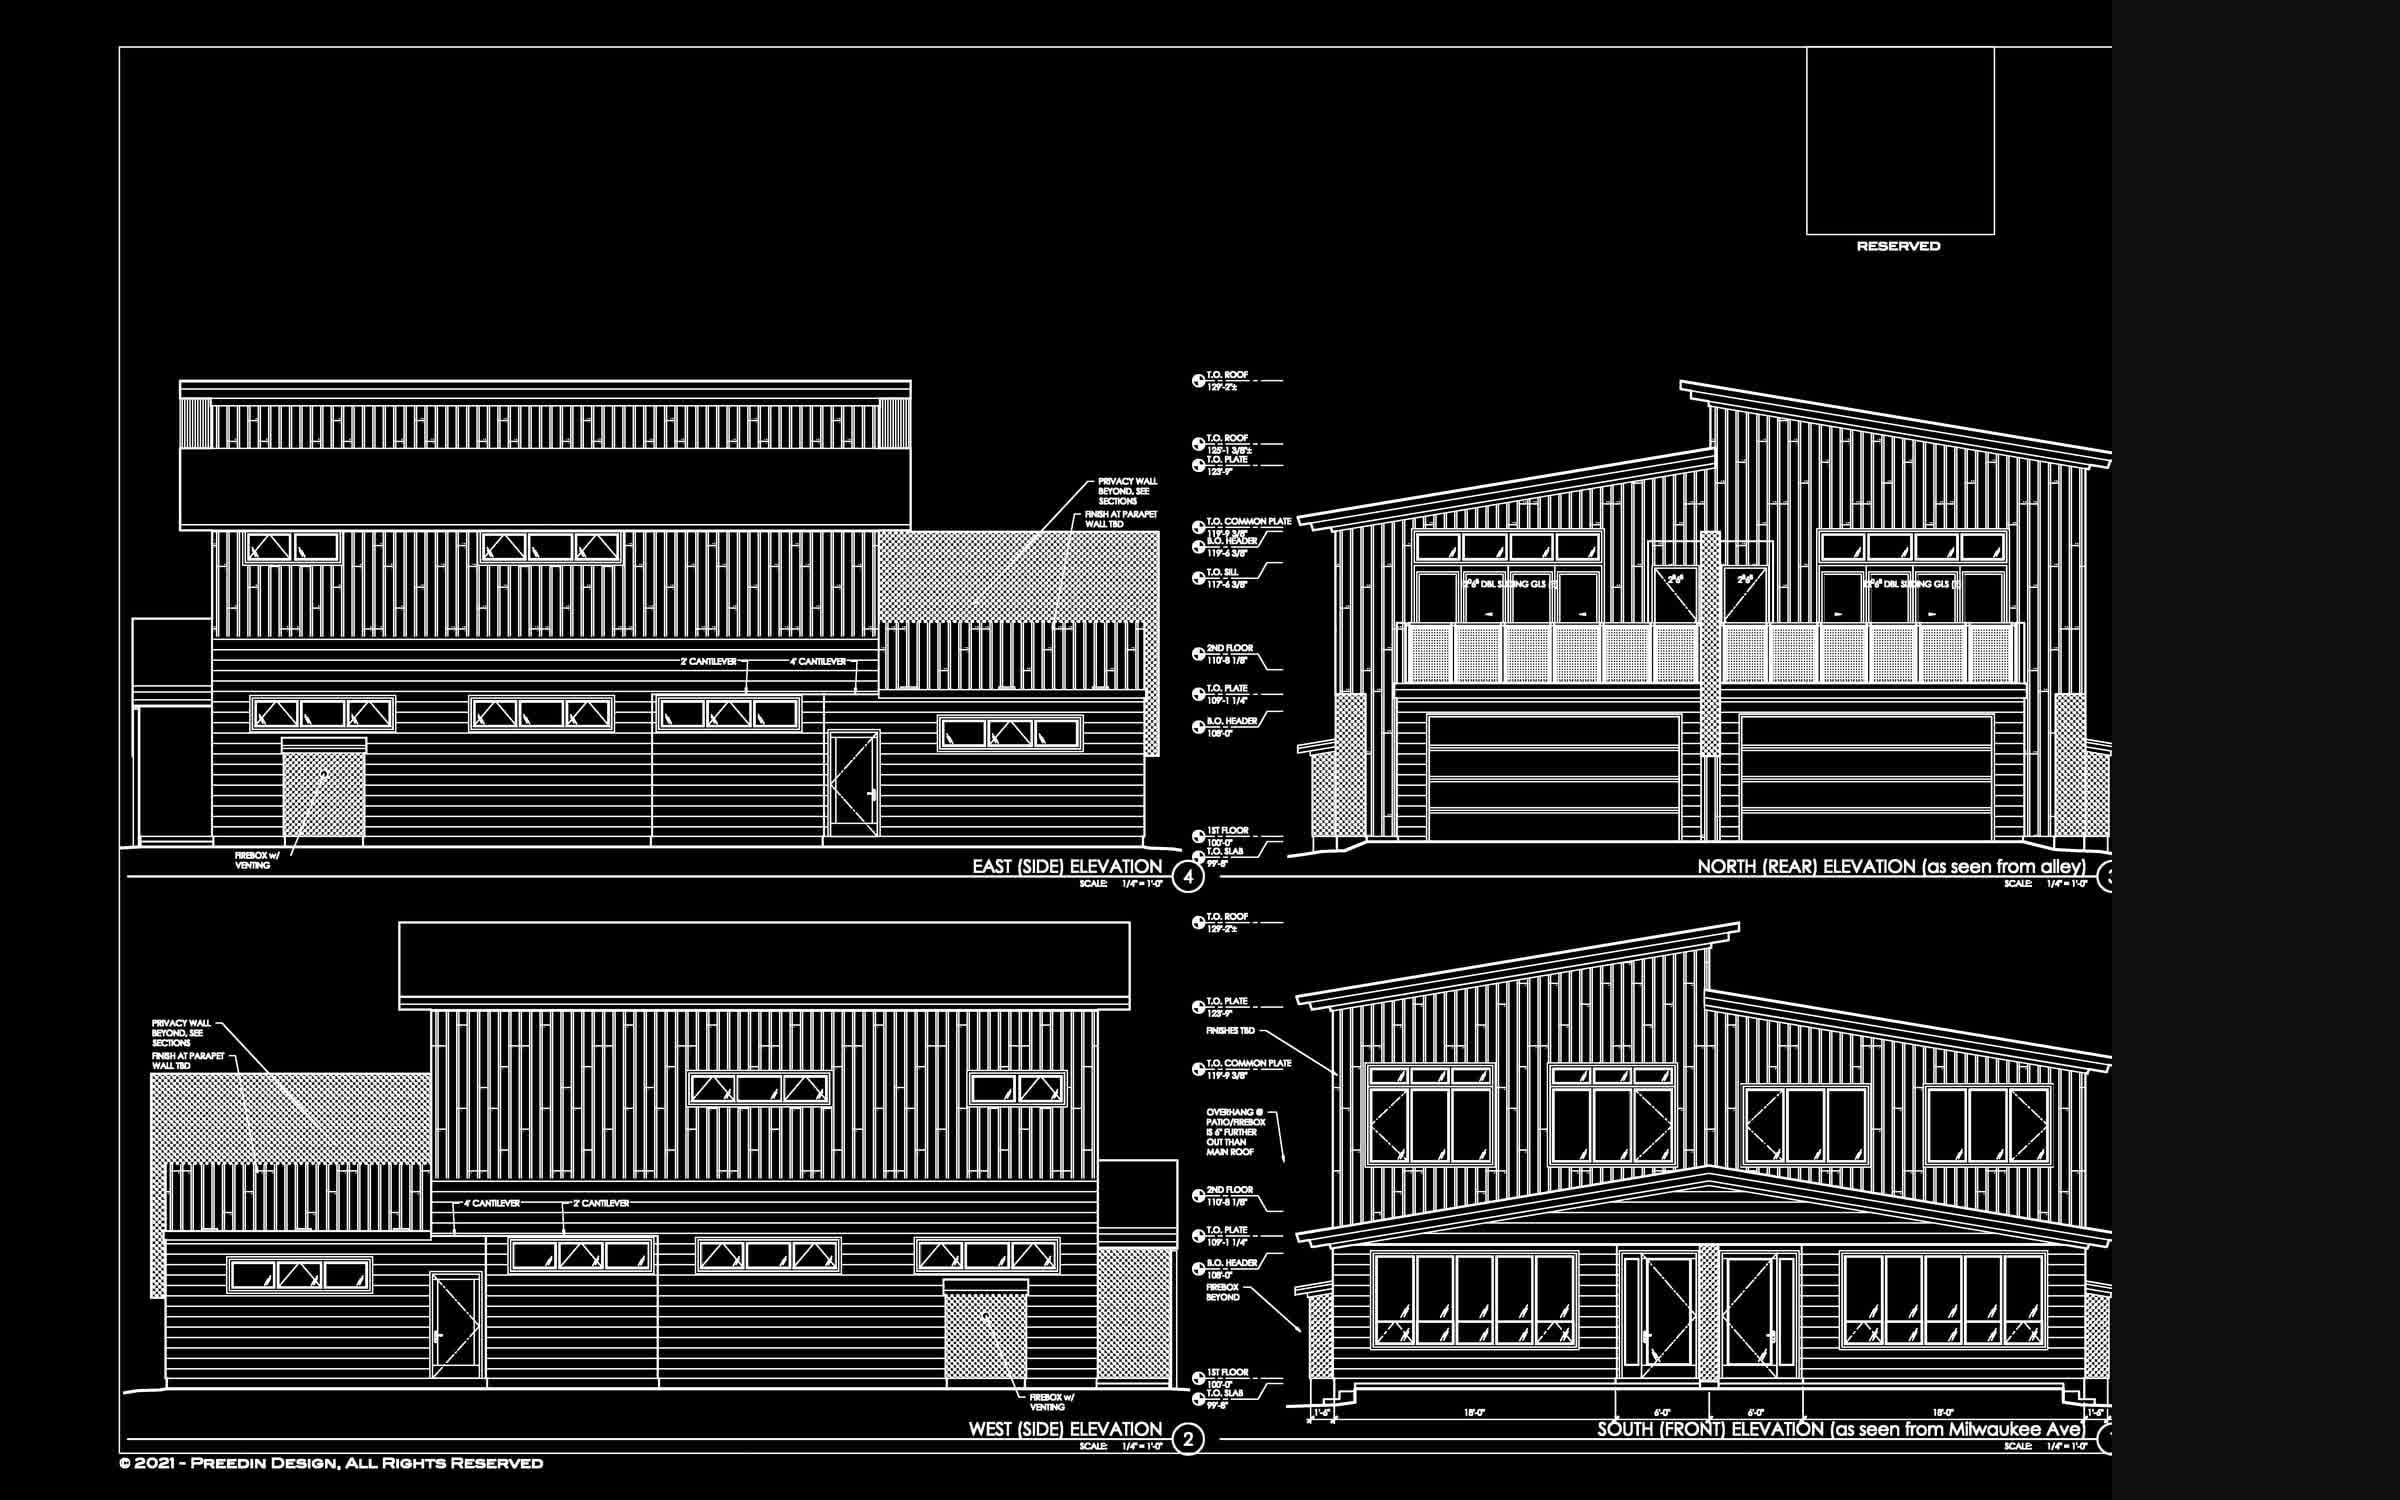
Permit-ready CAD sets — floor plans, sections, elevations, and construction details produced to local code.
Photorealistic renderings and walkthroughs that translate plans into something clients can feel before construction.
End-to-end residential design — from first sketch to construction documents — for one-of-one homes.
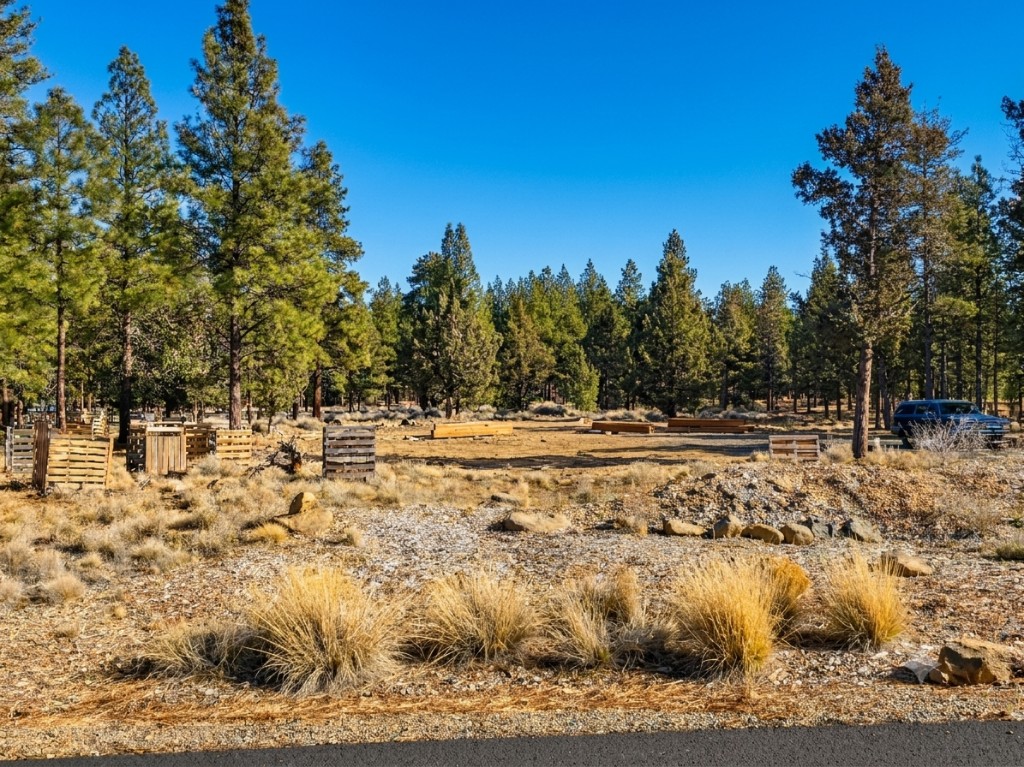
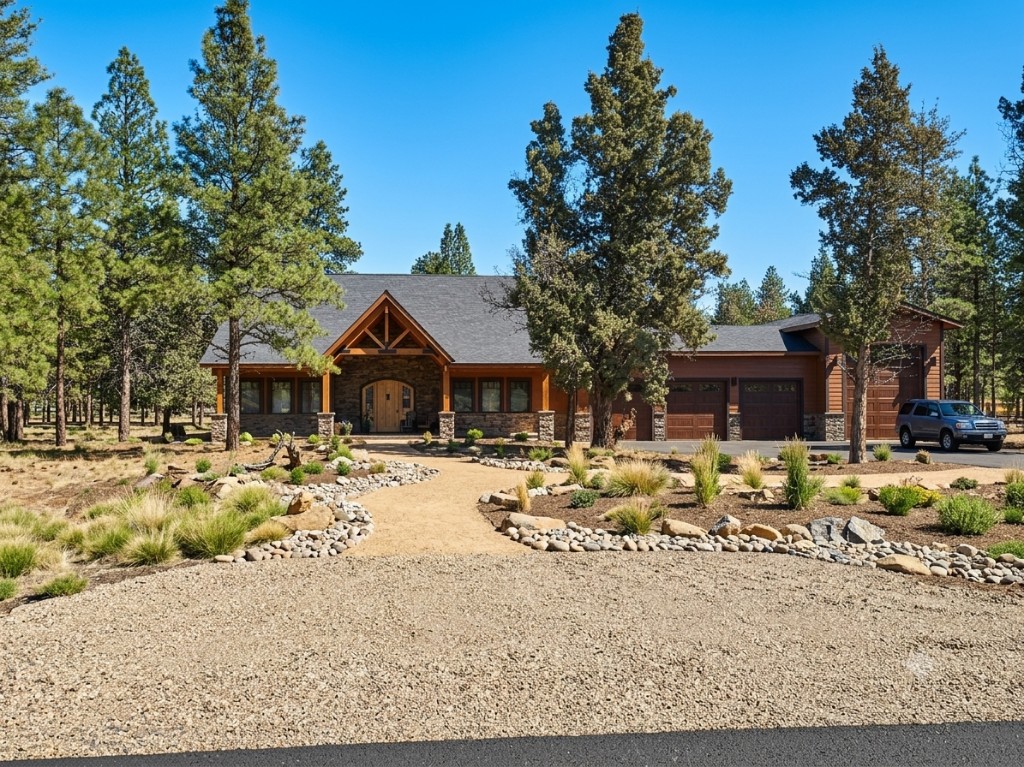
Precision in every line.
Vision in every space.
We respond to every inquiry within two business days with a scope, fee, and an honest read on whether we are the right studio for your home.