
Custom home design for Central Oregon.
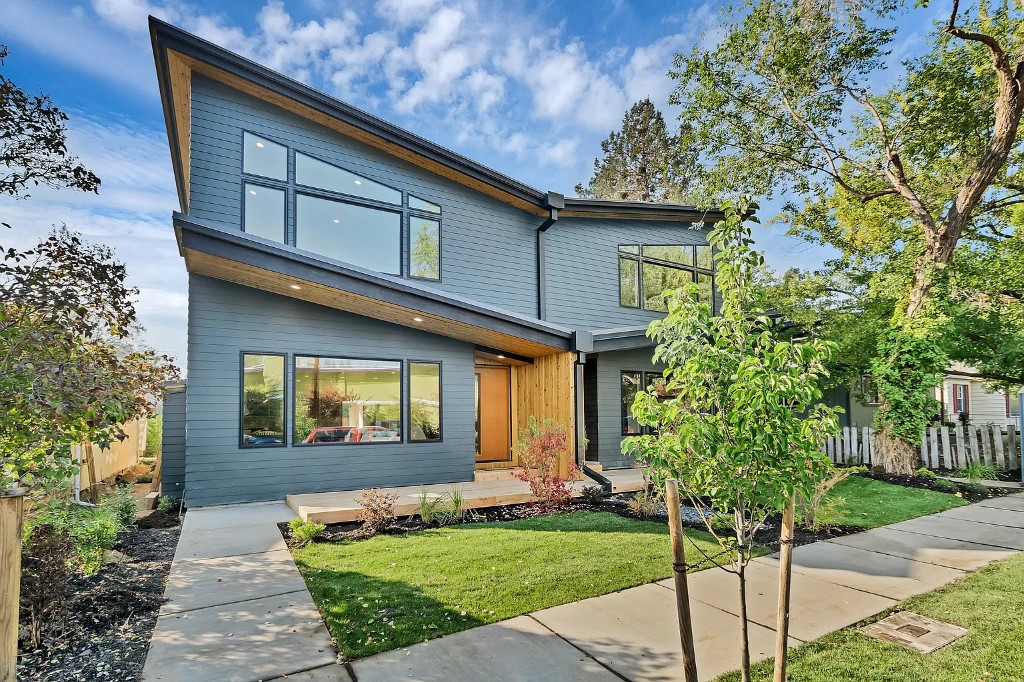
Preedin Design designs one-of-one custom homes across Central Oregon, taking each project from the first site walk and concept sketches through 3D renderings to a complete, permit-ready set of construction drawings. Michael Preedin draws every plan personally from the studio in Sisters, and structural engineering is coordinated with licensed engineers so the set is ready for plan review.
What's included
- Site and program review
- Concept sketches and schematic floor plans
- Photoreal 3D exterior and interior renderings
- Design development with material and roof studies
- Permit-ready CAD construction drawings
- Coordination with your structural engineer and builder
How a custom home comes together
Every custom home starts with a long conversation about how you actually live, followed by a close read of the lot: solar orientation, views, slope, access, setbacks, and any community design guidelines. That becomes a schematic floor plan and massing you can react to.
Once the layout feels right, we build the home in 3D so you can see rooflines, window placement, and materials before anything is final. The approved design is then drafted into a full construction set for permitting and bidding.
Designed for High Desert and mountain sites
Central Oregon lots ask a lot of a design: heavy snow toward the Cascades, big temperature swings, wildfire-aware materials and defensible space, and views that pull in every direction. We design around those conditions from the first sketch rather than patching them in at permit time.
Many master-planned communities, including Black Butte Ranch, Tetherow, and Sunriver, review new homes through a design or architectural review committee. We prepare drawings and renderings that are ready for that review as well as for the building department.
Independent plans you can bid
Because Preedin Design is an independent design and drafting studio rather than a design-build contractor, your drawings belong to your project. You can bid them to the builders you trust, or bring us in alongside a builder you have already chosen.
Related projects
View the project map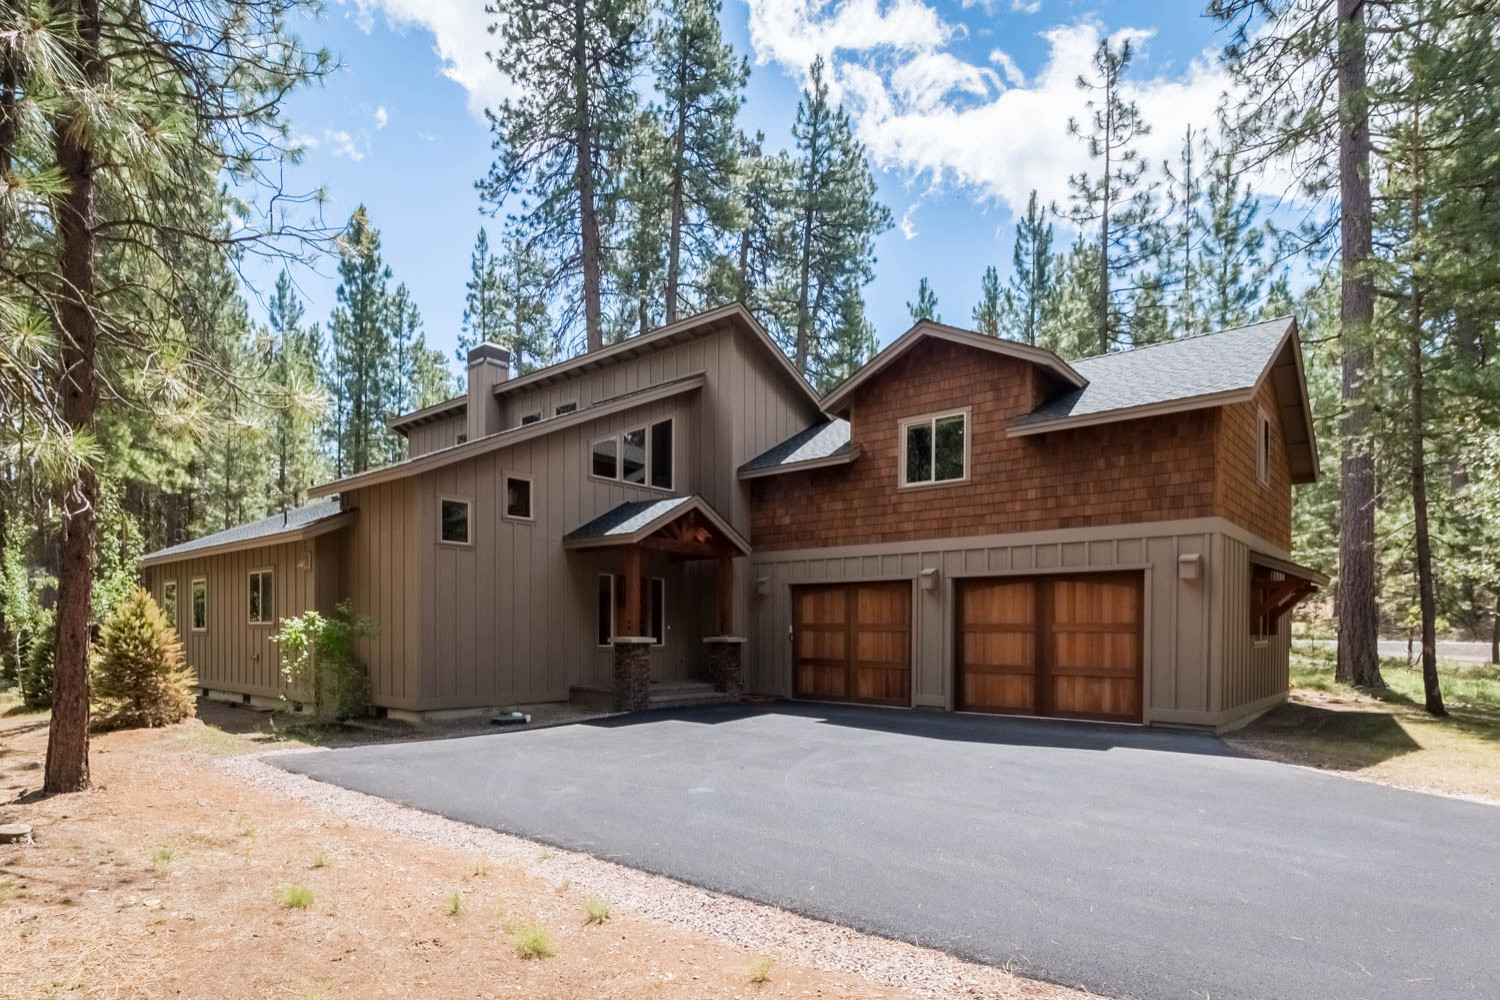
Common questions
Do I need an architect to design a custom home in Oregon?
No. Oregon law (ORS 671.030) allows people who are not registered architects to prepare plans for single-family homes and the garages, shops, and barns that go with them. Preedin Design is a residential design and drafting studio, not an architecture firm, and coordinates structural engineering with licensed engineers where the building department requires it.
How long does custom home design take?
Timelines depend on the size of the home, how quickly decisions are made, and any design review committee schedule. Concept design, design development, and construction drawings are completed in sequence, and we give you a schedule with the proposal after the first conversation.
Can I see the house before it is built?
Yes. Every custom home is modeled in 3D, so you can review photoreal exterior and interior renderings of the design before construction drawings are finalized.
Custom Homes across Central Oregon
Sisters
Our home base. Custom homes, shops, and additions in and around Sisters.
Bend
Custom homes, infill, ADUs, and west-side projects including Tetherow.
Redmond & Tumalo
Acreage homes, shops, and infill across Redmond, Tumalo, and Powell Butte.
Black Butte Ranch
Custom homes and remodels prepared for ARC review, including Rock Ridge.
Sunriver
Resort homes and cabin remodels prepared for SROA Design Committee review.
Official sources and resources
- Oregon Residential Specialty Code (Oregon Building Codes Division)
- ORS Chapter 671: Oregon architect registration and exemptions
Codes and local rules change. Confirm current requirements with the reviewing agency before you build.
Ready to start your project?
Every inquiry gets a reply within two business days with a scope, a fee, and an honest read on fit.