
Custom home design and drafting in Bend, Oregon.
Preedin Design provides custom home design, residential drafting, ADU design, and 3D renderings for homeowners and builders in Bend, Oregon, including Tetherow and the west side. Plans are drafted for review by the City of Bend Building Safety Division, which handles building permits inside city limits, or by Deschutes County for lots outside the city.
Designing for Bend lots
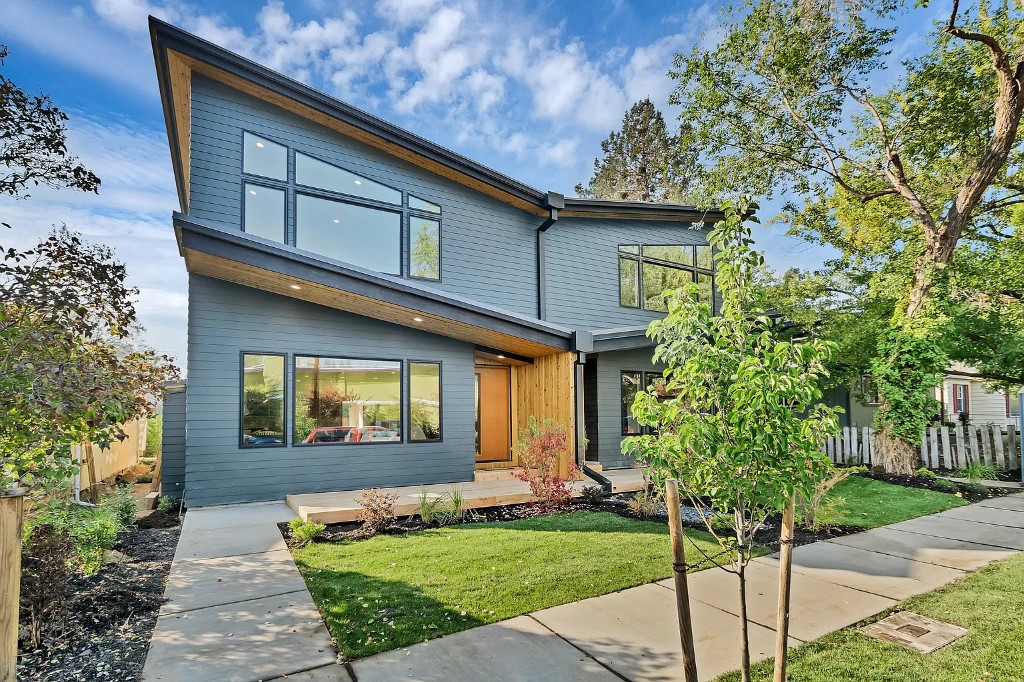
Bend projects range from tight infill lots near downtown to large west-side homesites with Cascade views. Infill work is about fitting a lot of home onto a small footprint while meeting setbacks and neighborhood character; west-side and resort lots are about orientation, views, and community design guidelines.
Many Bend communities, including Tetherow, review new homes through a design review committee. We prepare renderings and drawings ready for that review as well as for the city.
Permits in the City of Bend
Inside city limits, the City of Bend Building Safety Division manages plan review, permits, and inspections, and its Permit Center portal accepts applications online. Lots outside city limits are reviewed by Deschutes County. We confirm jurisdiction and submittal requirements before drafting.
ADUs and infill in Bend
Bend allows up to two ADUs on a lot with a single-unit home, and the first can be up to 800 square feet. That makes ADUs one of the most common Bend projects we draw. See ADU Design for how we approach them.
Projects in Bend
View the project map8 homes in this area appear on the Our Work map.
Common questions
Who reviews building plans in Bend, Oregon?
Inside city limits, the City of Bend Building Safety Division reviews plans and issues building permits. Properties outside Bend city limits are reviewed by Deschutes County.
Do you design homes in Tetherow?
Yes. Tetherow and other west Bend communities are part of our regular service area, and we prepare drawings and renderings for community design review as well as city permitting.
Services in Bend
Custom Home Design
From first sketch to construction documents for one-of-one homes in Bend, Sisters, Black Butte Ranch, and beyond.
Residential CAD Drafting & Permit Plans
Permit-ready CAD sets: floor plans, sections, elevations, and construction details produced to local code.
ADU Design & Drafting
Guest houses, garage units, and detached ADUs designed to fit local size, setback, and permit rules.
3D Home Rendering & Visualization
Photorealistic renderings and walkthroughs that translate plans into something clients can feel before construction.
Official sources and resources
- City of Bend Building Safety Division
- City of Bend ADU Resource Hub
- Oregon Residential Specialty Code (Oregon Building Codes Division)
Codes and local rules change. Confirm current requirements with the reviewing agency before you build.
Planning a home in Bend?
Every inquiry gets a reply within two business days with a scope, a fee, and an honest read on fit.