
Home design for Black Butte Ranch.
Preedin Design designs custom homes and remodels at Black Butte Ranch and nearby Camp Sherman from a studio about 15 minutes away in Sisters. Black Butte Ranch projects need written approval from the Ranch's Architectural Review Committee (ARC) under its design guidelines, and building permits come from Deschutes County. We prepare the drawings and 3D renderings for both.
Designing for the Ranch
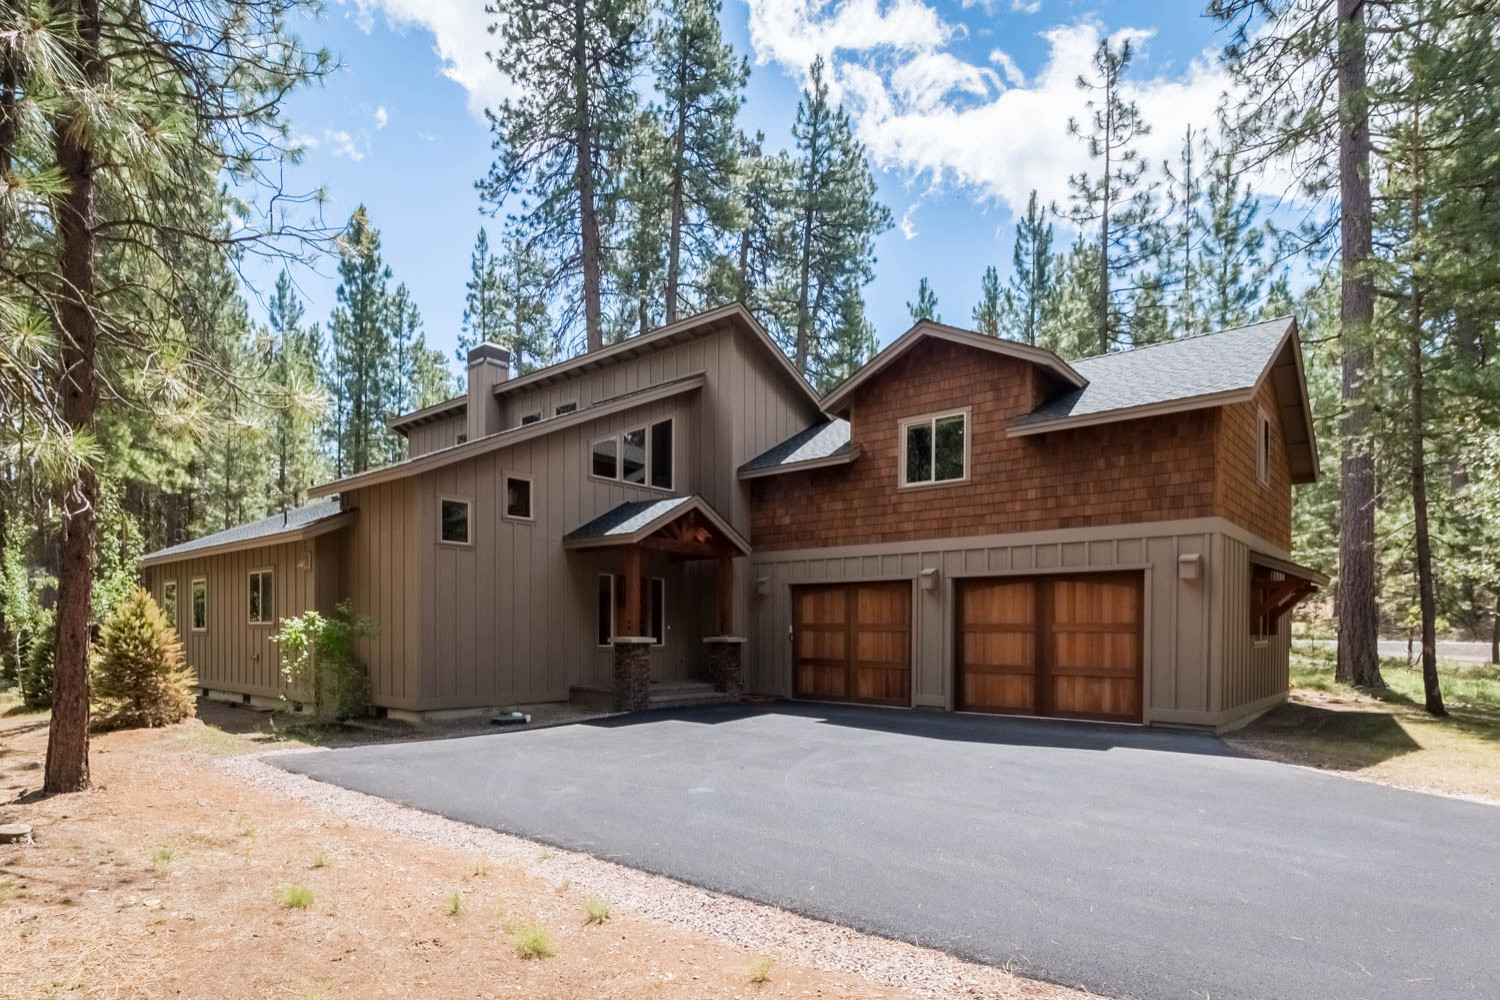
Black Butte Ranch has a defined character: homes tucked into ponderosa pine and aspen, natural materials, and views to Black Butte and the Cascades. Its design guidelines and Architectural Review Committee protect that character, so a successful design works with the guidelines from the first sketch.
Our Rock Ridge #4 custom home is one example: drafted, rendered, and detailed for a one-of-one build at the Ranch.
ARC review and county permits
New homes and exterior changes at Black Butte Ranch need written ARC approval. Deschutes County code also lets the ARC approve reduced setbacks or greater lot coverage within the Ranch, which can open up design options. After ARC approval, Deschutes County reviews the construction drawings and issues the building permit.
Photoreal renderings help the committee understand massing, materials, and how the home sits among the trees.
Camp Sherman
We also design in nearby Camp Sherman along the Metolius River, which lies in Jefferson County, so projects there are permitted through Jefferson County rather than Deschutes County.
Projects in Black Butte Ranch
View the project map2 homes in this area appear on the Our Work map.
Common questions
Do I need ARC approval to build at Black Butte Ranch?
Yes. New construction and exterior alterations at Black Butte Ranch require written approval from the Ranch's Architectural Review Committee under its design guidelines, in addition to a Deschutes County building permit.
Can the Black Butte Ranch ARC approve smaller setbacks?
Deschutes County code allows reduced setbacks and greater lot coverage at Black Butte Ranch when the Ranch's Architectural Review Committee approves them in writing.
Services in Black Butte Ranch
Custom Home Design
From first sketch to construction documents for one-of-one homes in Bend, Sisters, Black Butte Ranch, and beyond.
3D Home Rendering & Visualization
Photorealistic renderings and walkthroughs that translate plans into something clients can feel before construction.
Home Additions, Garages & Shops
Additions and detached garages and shops sized to the existing home, with matching rooflines and materials.
Official sources and resources
- Deschutes County Building Safety Division
- Oregon Residential Specialty Code (Oregon Building Codes Division)
Codes and local rules change. Confirm current requirements with the reviewing agency before you build.
Planning a home in Black Butte Ranch?
Every inquiry gets a reply within two business days with a scope, a fee, and an honest read on fit.