
Residential drafting and permit-ready plans.
Preedin Design produces permit-ready residential construction drawings for homeowners, builders, and remodelers in Bend, Sisters, Redmond, and across Central Oregon. A typical set includes the site plan, floor plans, exterior elevations, building sections, roof plan, and construction details, drafted in CAD to the Oregon Residential Specialty Code and coordinated with your structural engineer.
What's included
- Site plan with setbacks and lot coverage
- Dimensioned floor plans
- Exterior elevations and roof plan
- Building sections and wall sections
- Construction details and schedules
- As-built drawings of existing homes
What goes into a permit set
Building departments review drawings for code compliance, so the set has to be complete and consistent. We draft every sheet in CAD, coordinate structural information from your engineer, and check the set against the Oregon Residential Specialty Code before it goes in for plan review.
- Cover sheet and project data
- Site plan
- Foundation plan and floor plans
- Exterior elevations
- Building sections
- Roof and framing information from the engineer
- Details, window and door schedules
Hand sketch, builder plan, or existing home
Some clients arrive with a napkin sketch, some with a builder's rough layout, and some with an existing house that needs as-built drawings before a remodel. We can start from any of those and turn it into a clean, buildable set.
Where your plans get reviewed
Bend and Redmond run their own building divisions. The City of Sisters contracts building permits to the Deschutes County Building Safety Division, which also reviews projects in unincorporated areas such as Tumalo, Black Butte Ranch, and Sunriver. We prepare the set for whichever office has jurisdiction over your lot.
Related projects
View the project map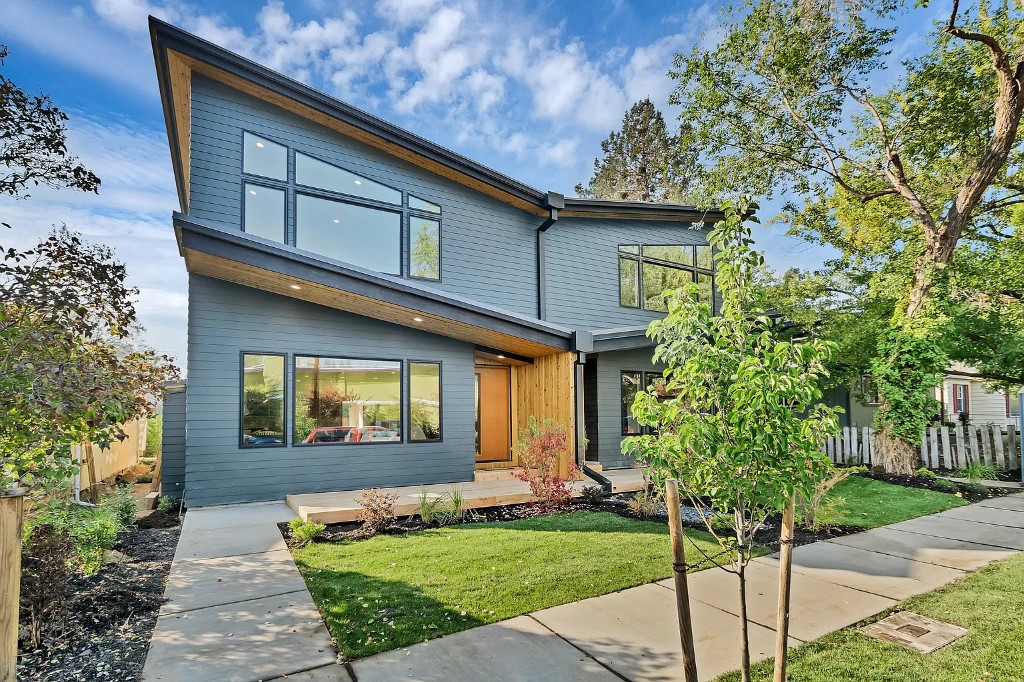
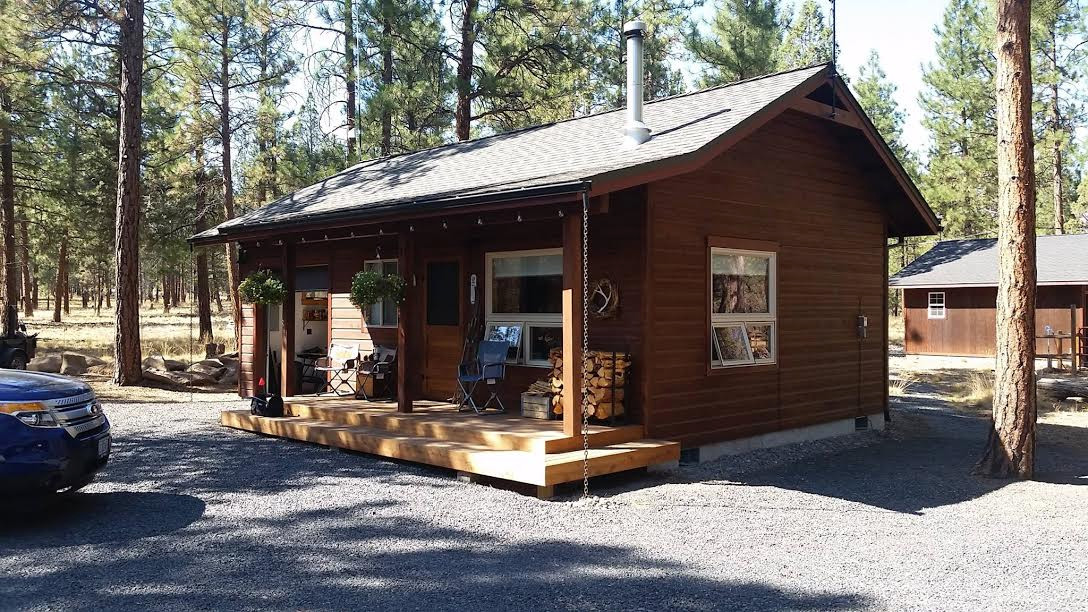
Common questions
What drawings do I need for a residential building permit in Deschutes County?
Most new homes and additions need a site plan, foundation and floor plans, exterior elevations, building sections, and structural details. The exact list depends on the project and on the reviewing office (City of Bend, City of Redmond, or Deschutes County, which also handles Sisters). We confirm the submittal list for your lot before drafting.
Can you draft plans from my own sketch?
Yes. We regularly turn hand sketches and rough builder layouts into measured, code-checked CAD construction drawings.
Do you work with structural engineers?
Yes. When a project needs engineered framing, beams, or foundations, we coordinate with a licensed structural engineer and incorporate their design into the drawing set.
CAD Drafting across Central Oregon
Sisters
Our home base. Custom homes, shops, and additions in and around Sisters.
Bend
Custom homes, infill, ADUs, and west-side projects including Tetherow.
Redmond & Tumalo
Acreage homes, shops, and infill across Redmond, Tumalo, and Powell Butte.
Black Butte Ranch
Custom homes and remodels prepared for ARC review, including Rock Ridge.
Sunriver
Resort homes and cabin remodels prepared for SROA Design Committee review.
Official sources and resources
- Oregon Residential Specialty Code (Oregon Building Codes Division)
- City of Bend Building Safety Division
- Deschutes County 1 & 2 family dwelling research checklist
Codes and local rules change. Confirm current requirements with the reviewing agency before you build.
Ready to start your project?
Every inquiry gets a reply within two business days with a scope, a fee, and an honest read on fit.