
3D renderings that show the home before it's built.
Preedin Design creates photoreal 3D exterior and interior renderings and walkthroughs of custom homes, additions, and outbuildings in Sisters, Bend, and across Central Oregon. Renderings let homeowners, builders, and community design review committees see massing, materials, light, and views before construction drawings are finalized, which catches expensive changes while they are still easy to make.
What's included
- Photoreal exterior renderings
- Interior renderings of key rooms
- Walkthrough animations
- Material and color studies
- Renderings for design review submittals
- VR-ready scenes on request
Why render a custom home
Floor plans are hard to read. A rendering shows how the roofline sits against the trees, where the afternoon sun lands, and what the entry feels like. Clients use renderings to make decisions with confidence, builders use them to understand intent, and review committees use them to approve exteriors.
Built from the real drawings
Our renderings are modeled from the same design that becomes the construction set, not an artist's impression. When the plan changes, the model changes with it, so what you approve is what gets drafted.
The studio works in tools including Revit, ArchiCAD, SketchUp, Rhino, Blender, V-Ray, Lumion, and Twinmotion.
Rendering your existing plans
Already have plans from another designer or a builder? We can build a 3D model from existing drawings to help you evaluate a design, market a home, or prepare a design review presentation.
Related projects
View the project map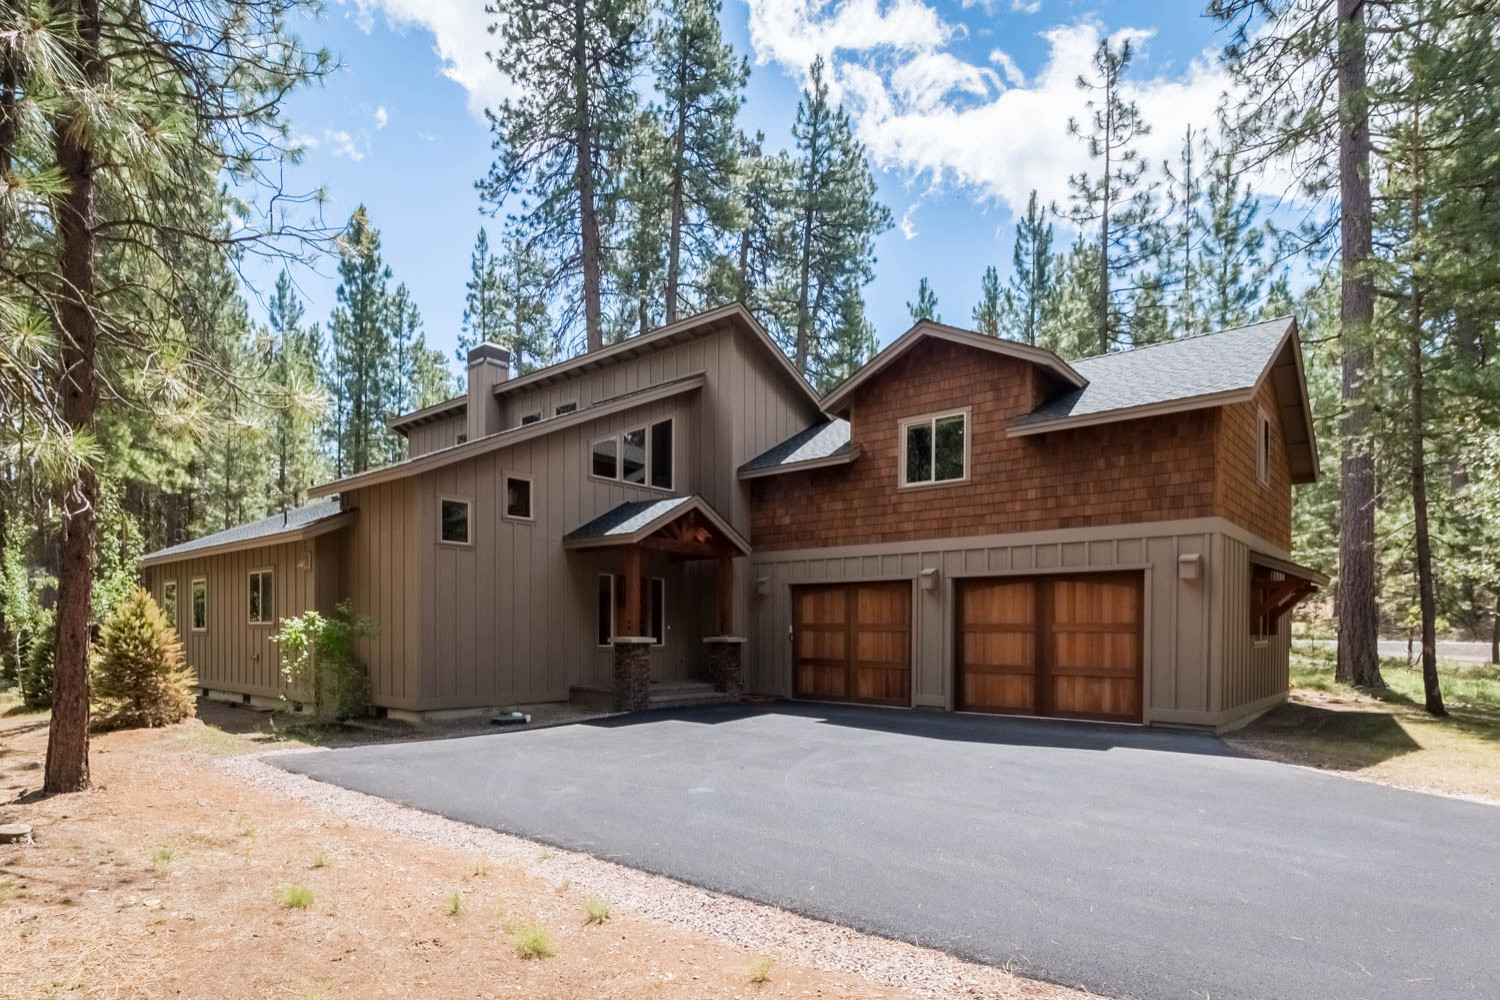
Common questions
What is a 3D home rendering?
It is a photoreal image or animation generated from a 3D model of a building design. For a home, it shows exterior materials, rooflines, landscaping, interior finishes, and natural light before anything is built.
Can you render a house from plans I already have?
Yes. We can model a home from existing drawings supplied by you, your builder, or another designer.
Do renderings help with HOA or design review approval?
Often, yes. Communities such as Black Butte Ranch and Sunriver review exterior design before construction, and clear renderings make it easier for a committee to understand and approve what is proposed.
3D Visualization across Central Oregon
Sisters
Our home base. Custom homes, shops, and additions in and around Sisters.
Bend
Custom homes, infill, ADUs, and west-side projects including Tetherow.
Redmond & Tumalo
Acreage homes, shops, and infill across Redmond, Tumalo, and Powell Butte.
Black Butte Ranch
Custom homes and remodels prepared for ARC review, including Rock Ridge.
Sunriver
Resort homes and cabin remodels prepared for SROA Design Committee review.
Ready to start your project?
Every inquiry gets a reply within two business days with a scope, a fee, and an honest read on fit.