
Home design and drafting in Sisters, Oregon.
Preedin Design is a residential design and drafting studio based at 178 S. Elm Street in Sisters, Oregon. Michael Preedin designs custom homes, additions, garages, and shops for properties in Sisters and the surrounding area, producing 3D renderings and permit-ready construction drawings. Sisters building permits are administered by the Deschutes County Building Safety Division under contract with the City of Sisters.
A Sisters studio, designing for Sisters sites
The studio sits in downtown Sisters, minutes from most of the lots we design for. That makes site visits easy and means we know the local conditions: ponderosa pine lots, winter snow, views to the Three Sisters, and the western-town character the city asks new buildings to respect.
How permitting works in Sisters
Inside city limits, projects start with the City of Sisters Community Development Department for land use and zoning review. Building permits, plan review, and inspections are then handled by the Deschutes County Building Safety Division, which the city contracts for building services. Properties outside city limits go straight to Deschutes County.
We prepare drawings for both steps and flag city requirements, such as site development standards and dark-sky lighting, early in design.
Projects around Sisters
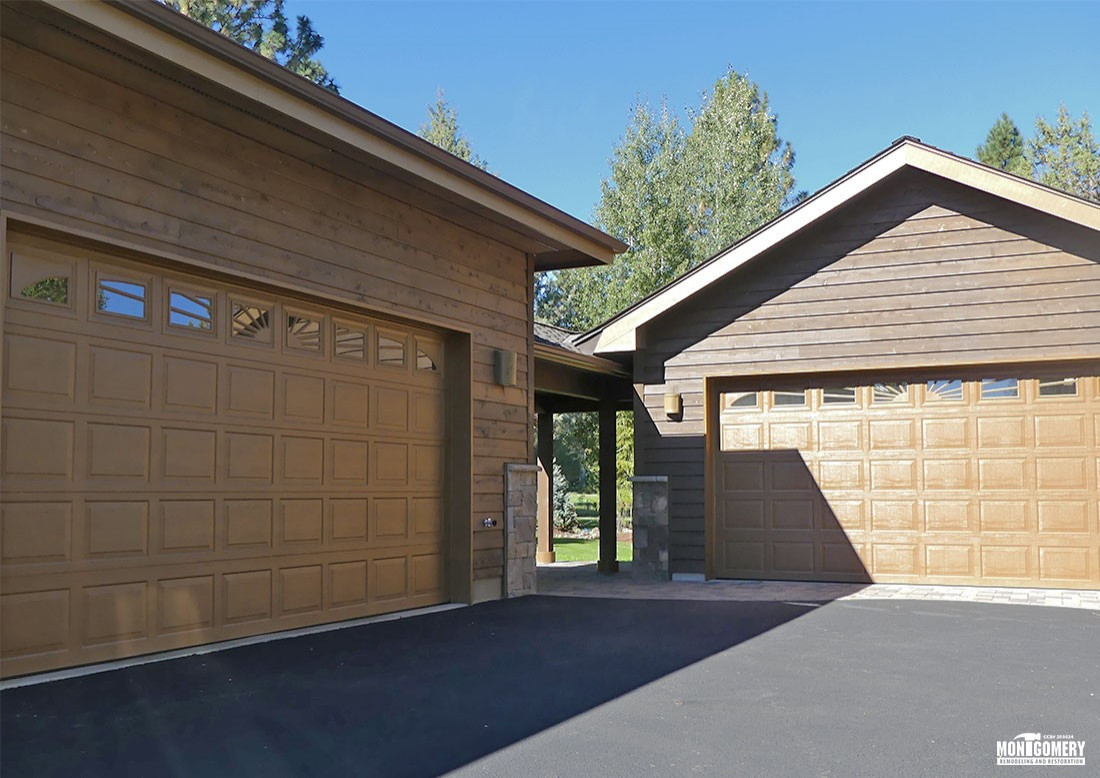
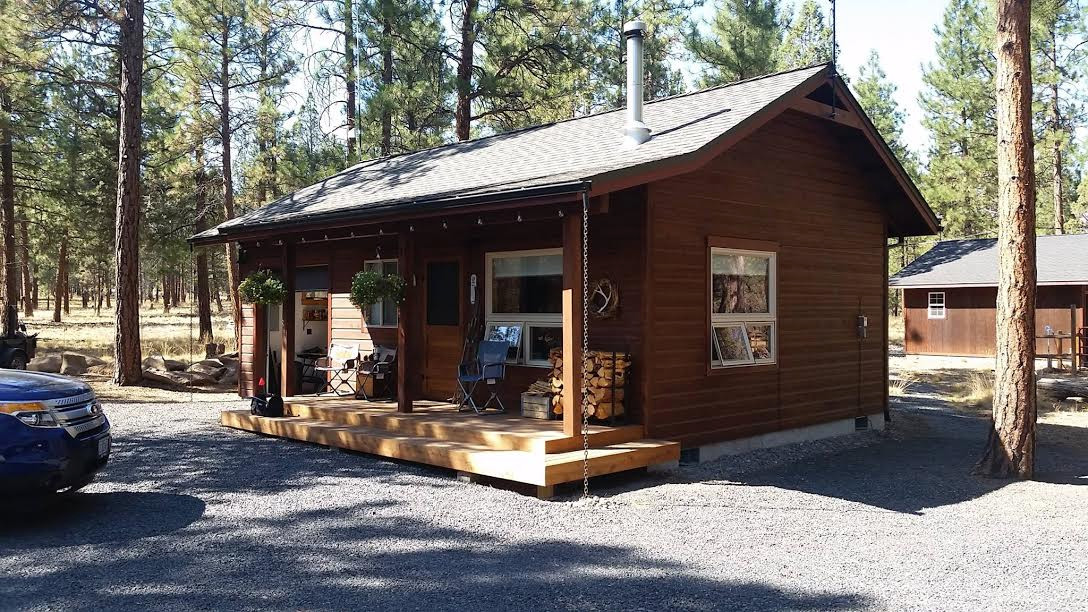
Sisters-area work ranges from full custom homes to detached garages, workshops, and additions sized to an existing house. Browse the map on Our Work to see homes we have designed across the Sisters country.
Projects in Sisters
View the project map9 homes in this area appear on the Our Work map.
Common questions
Who issues building permits in Sisters, Oregon?
The City of Sisters contracts its building program to the Deschutes County Building Safety Division, which handles plan review, permits, and inspections. Land use and zoning review for properties inside city limits goes through the City of Sisters Community Development Department first.
Is Preedin Design located in Sisters?
Yes. The studio is at 178 S. Elm Street, Suite 204, Sisters, OR 97759, and meets clients by appointment.
Services in Sisters
Custom Home Design
From first sketch to construction documents for one-of-one homes in Bend, Sisters, Black Butte Ranch, and beyond.
Home Additions, Garages & Shops
Additions and detached garages and shops sized to the existing home, with matching rooflines and materials.
Residential CAD Drafting & Permit Plans
Permit-ready CAD sets: floor plans, sections, elevations, and construction details produced to local code.
3D Home Rendering & Visualization
Photorealistic renderings and walkthroughs that translate plans into something clients can feel before construction.
Official sources and resources
- City of Sisters building permits
- Deschutes County Building Safety Division
- Oregon Residential Specialty Code (Oregon Building Codes Division)
Codes and local rules change. Confirm current requirements with the reviewing agency before you build.
Planning a home in Sisters?
Every inquiry gets a reply within two business days with a scope, a fee, and an honest read on fit.