
Additions, garages, and shops that match the house.
Preedin Design designs and drafts home additions, detached garages, and workshops for homeowners in Bend, Sisters, and across Central Oregon. Each project starts with the existing house, matching rooflines, materials, and circulation, and ends with a permit-ready drawing set. Oregon law allows non-architects to design structures auxiliary to a single-family home, such as a three-car garage, barn, or shed.
What's included
- As-built drawings of the existing home
- Addition or outbuilding design
- 3D renderings showing old and new together
- Permit-ready construction drawings
- Coordination with your engineer and builder
Additions that look original
The best additions look like they were always there. We start by measuring and drawing the existing home, then design the addition to carry through its roof pitches, eave lines, window proportions, and materials, while fixing the circulation problems that usually prompt an addition in the first place.
Garages and workshops
Central Oregon properties often need more than a two-car garage: room for trailers, a real fabrication bay, storage for gear, or a studio above. We design detached garages and shops around how you will use them, with the door sizes, clear heights, power, and daylight that work demands.
Permits for outbuildings
In Oregon, detached non-habitable accessory structures under 200 square feet generally do not need a structural permit, but most garages and shops do. We prepare the site plan and construction drawings the building department needs and flag setbacks and lot coverage early.
Related projects
View the project map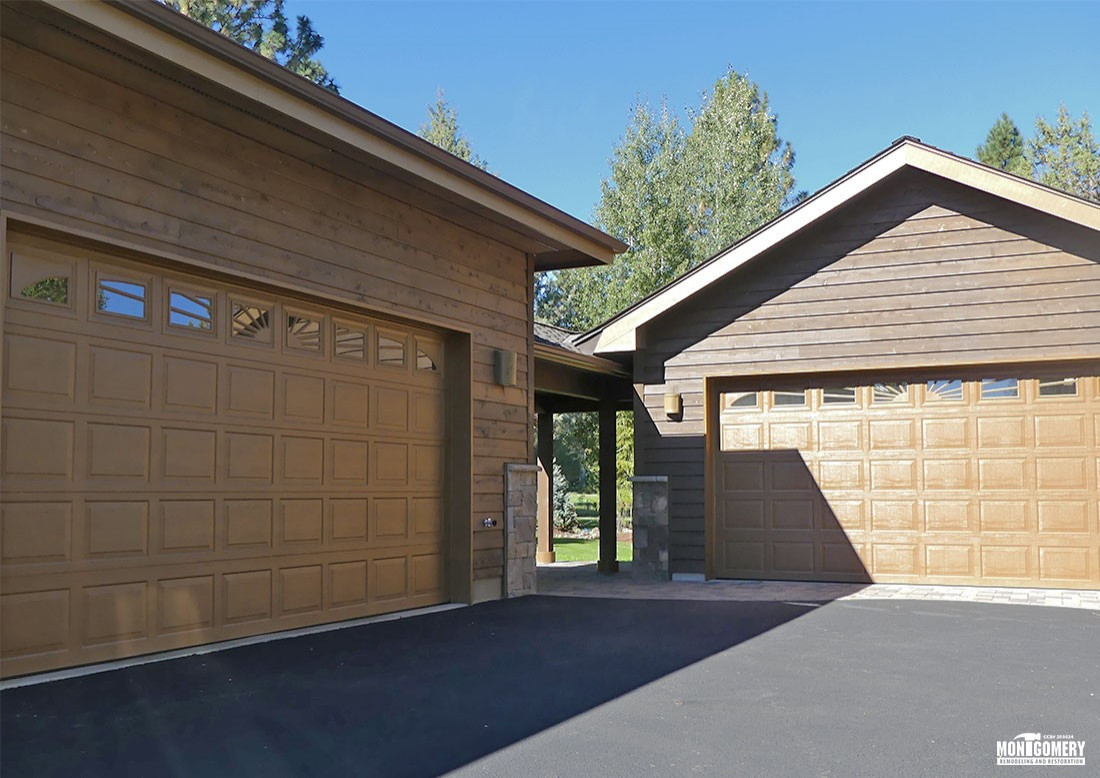
Common questions
Do I need a permit for a detached garage or shop in Central Oregon?
Usually, yes. In Oregon, detached non-habitable accessory structures under 200 square feet generally do not need a structural permit, but larger garages and shops do, along with any electrical, plumbing, or mechanical work.
Can an addition match my existing home?
Yes. We draw the existing house first and design the addition to carry through its rooflines, materials, and proportions so the result reads as one home.
Additions & Shops across Central Oregon
Sisters
Our home base. Custom homes, shops, and additions in and around Sisters.
Bend
Custom homes, infill, ADUs, and west-side projects including Tetherow.
Redmond & Tumalo
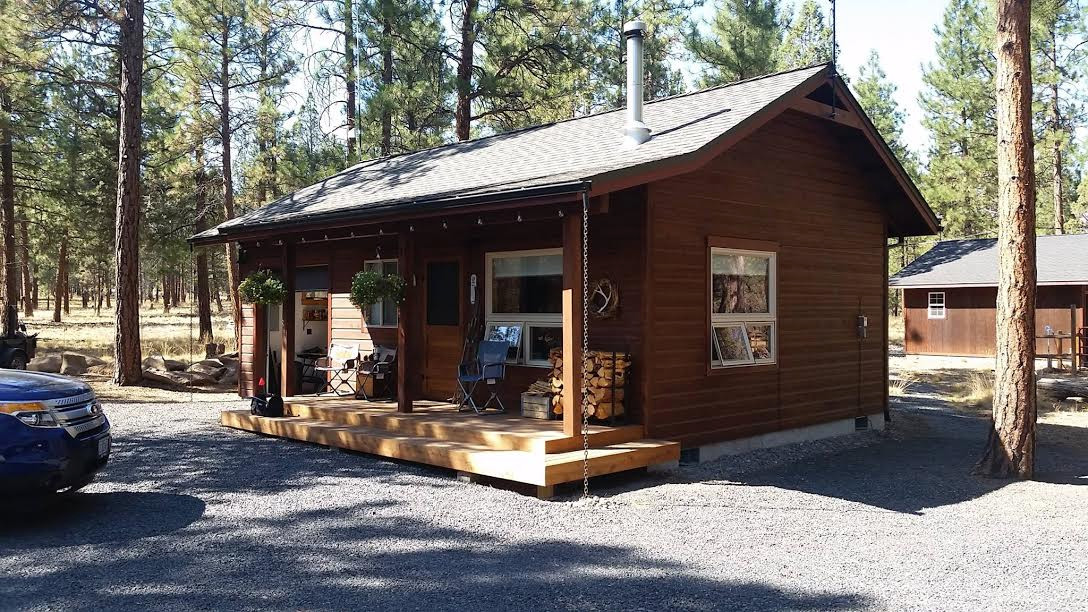
Acreage homes, shops, and infill across Redmond, Tumalo, and Powell Butte.
Black Butte Ranch
Custom homes and remodels prepared for ARC review, including Rock Ridge.
Sunriver
Resort homes and cabin remodels prepared for SROA Design Committee review.
Official sources and resources
- Oregon Residential Specialty Code (Oregon Building Codes Division)
- City of Bend ADU and accessory structure guidance
Codes and local rules change. Confirm current requirements with the reviewing agency before you build.
Ready to start your project?
Every inquiry gets a reply within two business days with a scope, a fee, and an honest read on fit.